A hotel marrying art deco elegance with Najdi vernacular
Waldorf Astoria
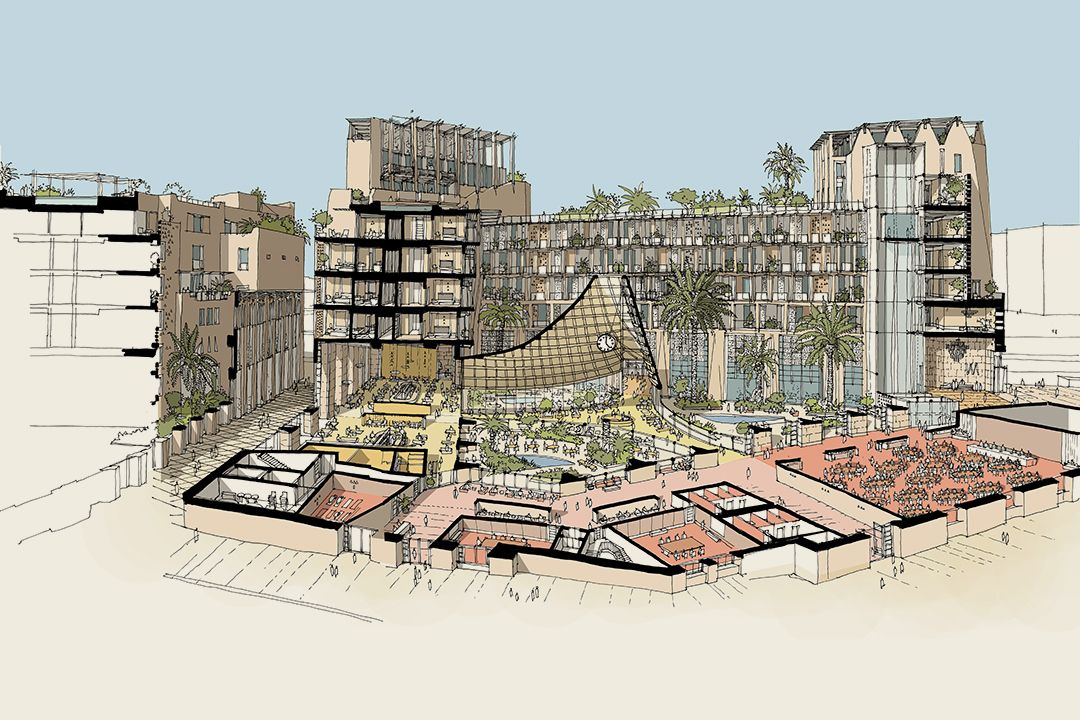
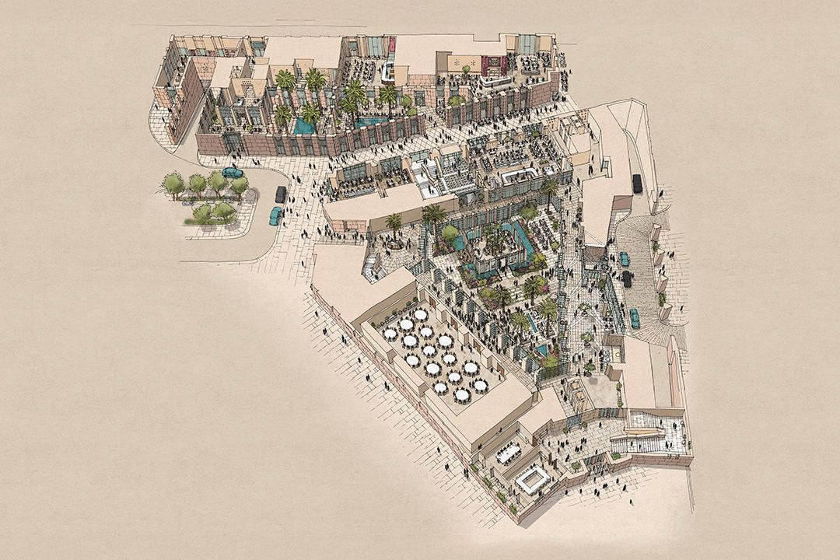
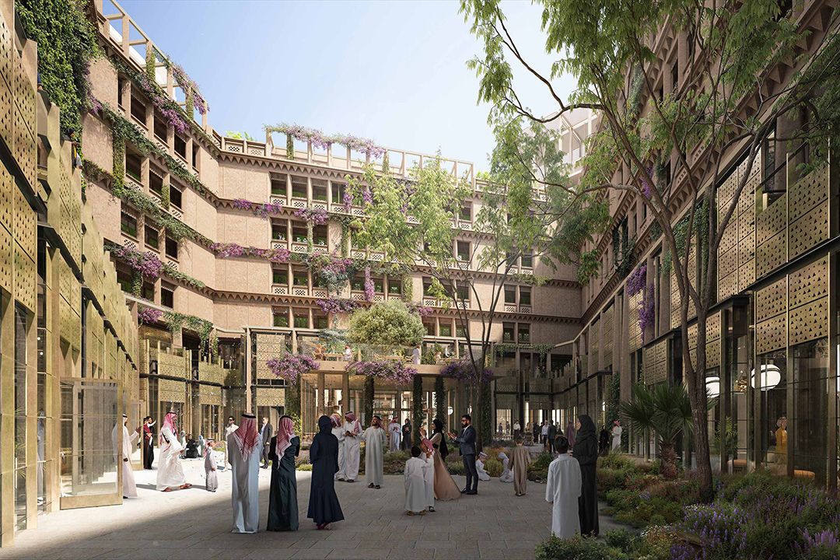
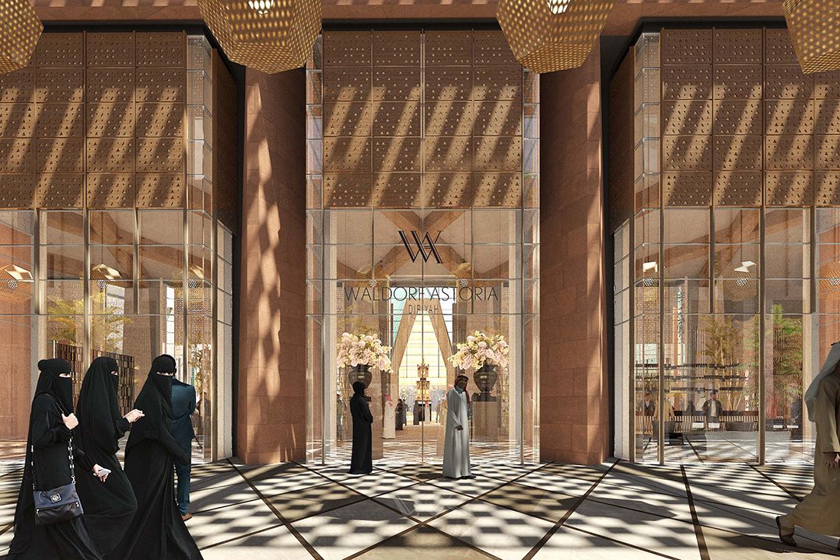
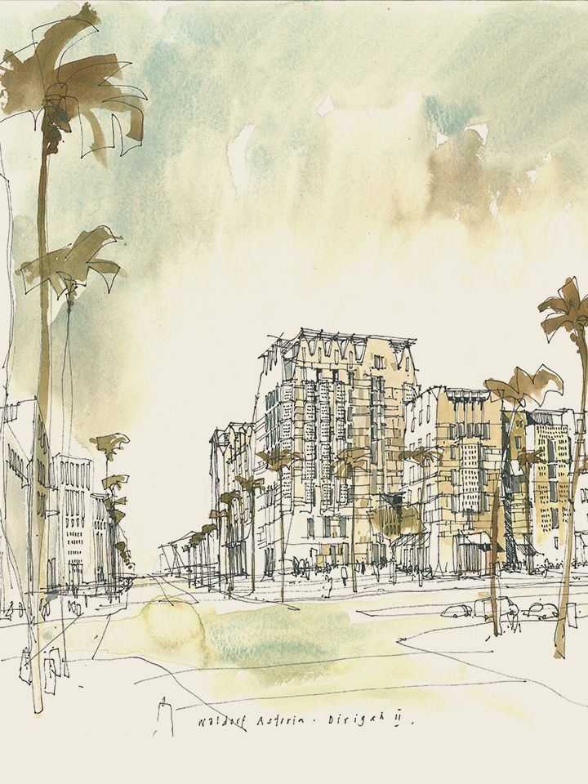
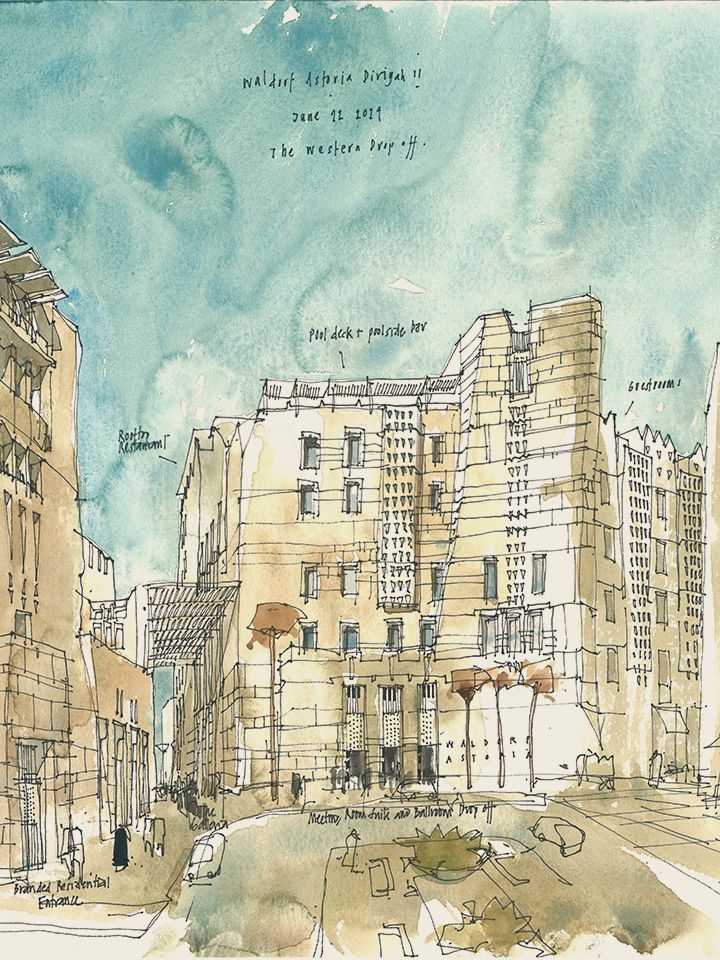
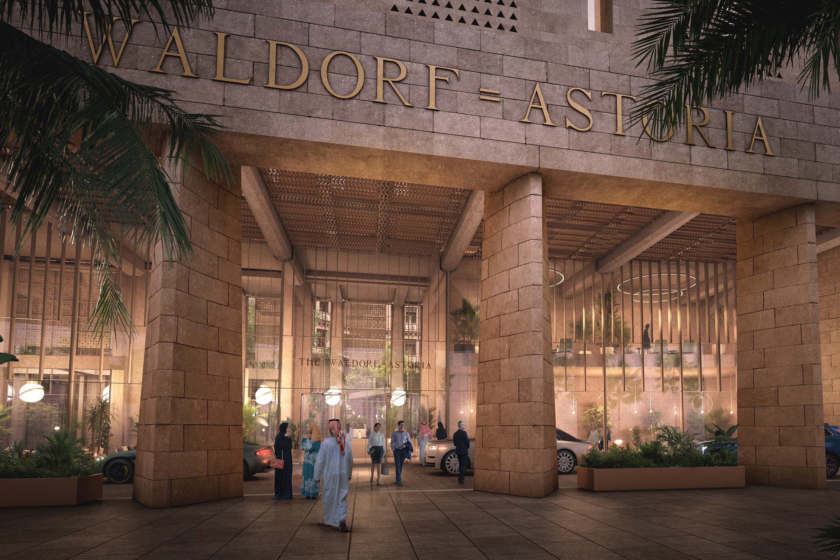
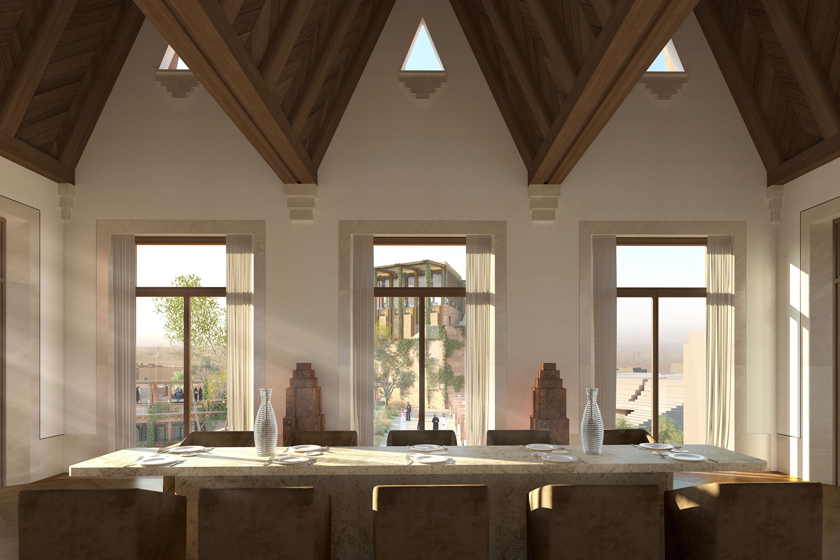
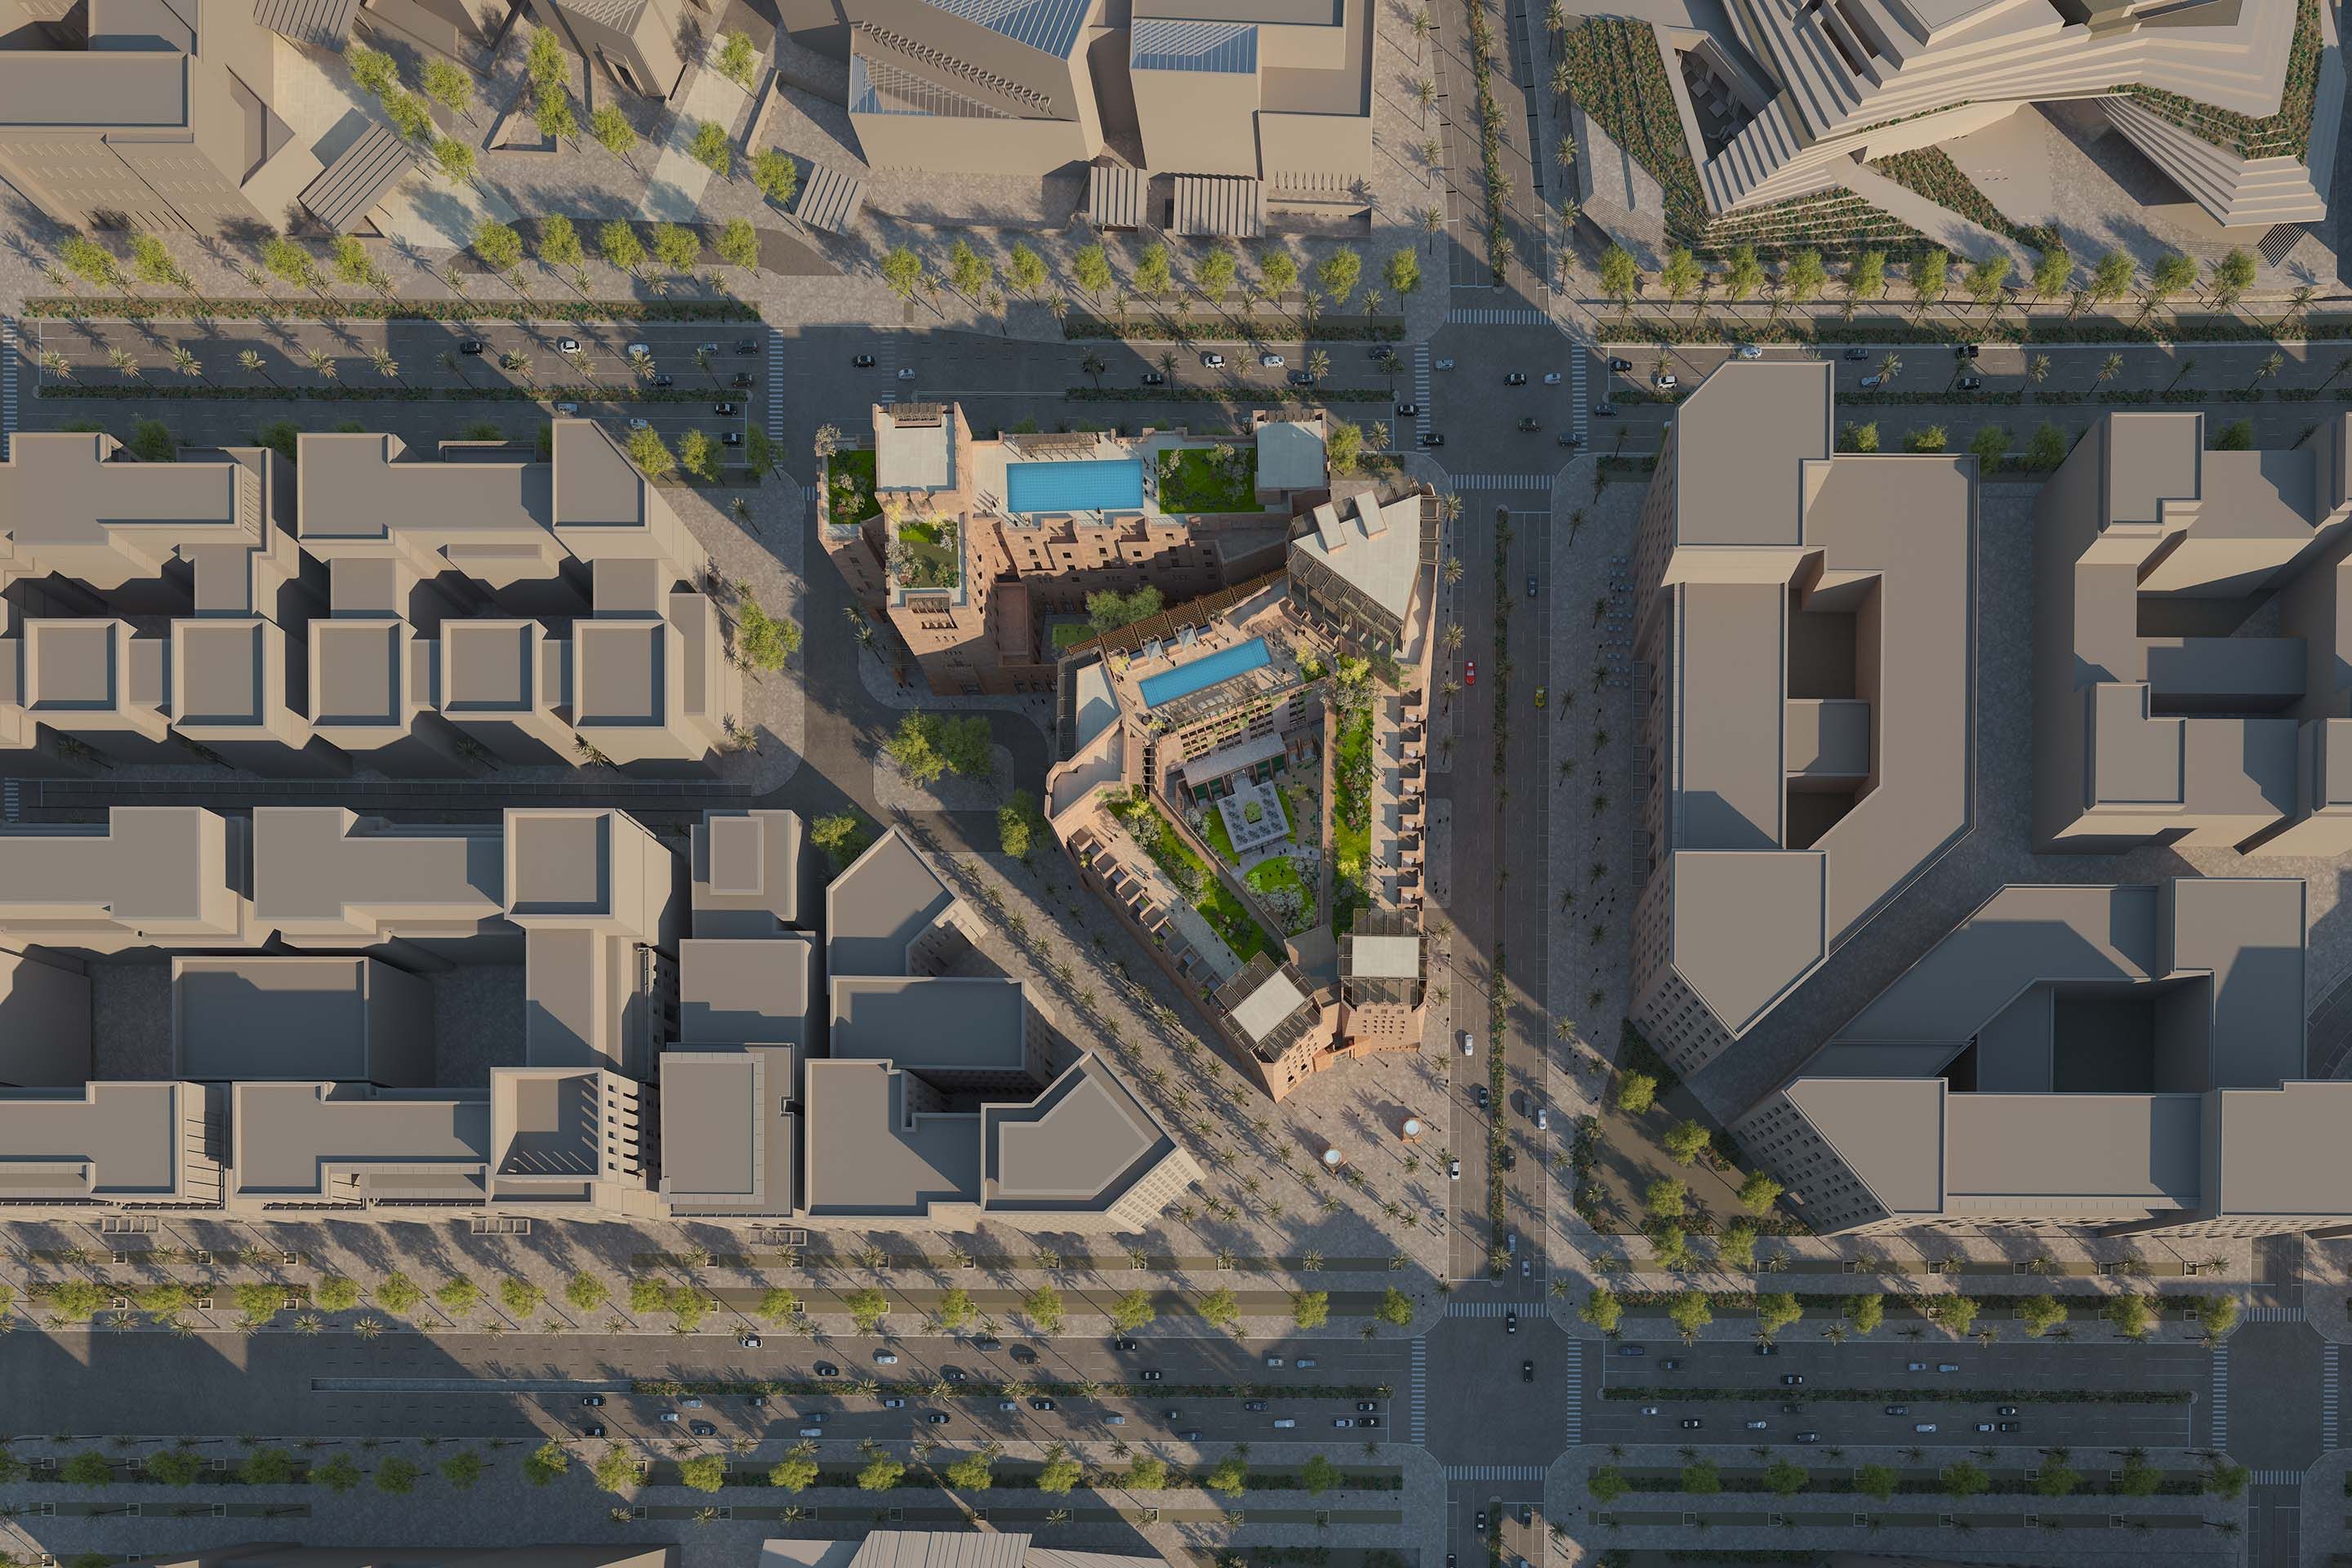
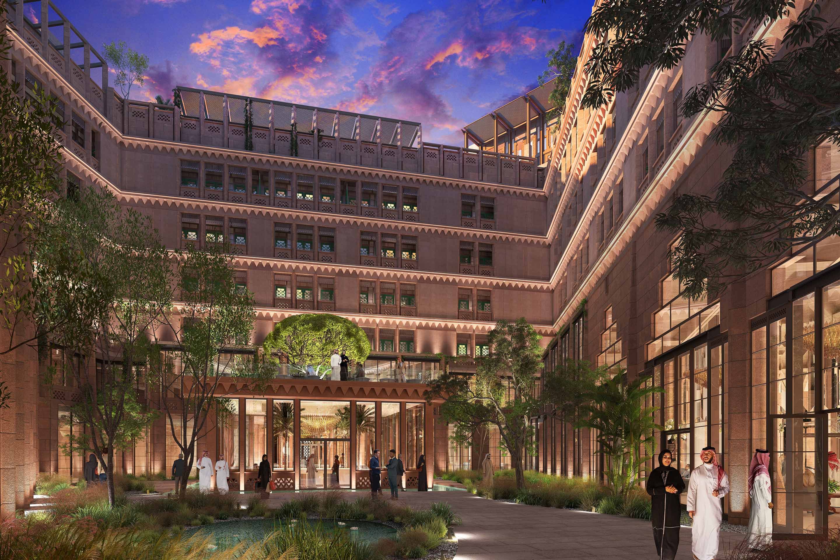
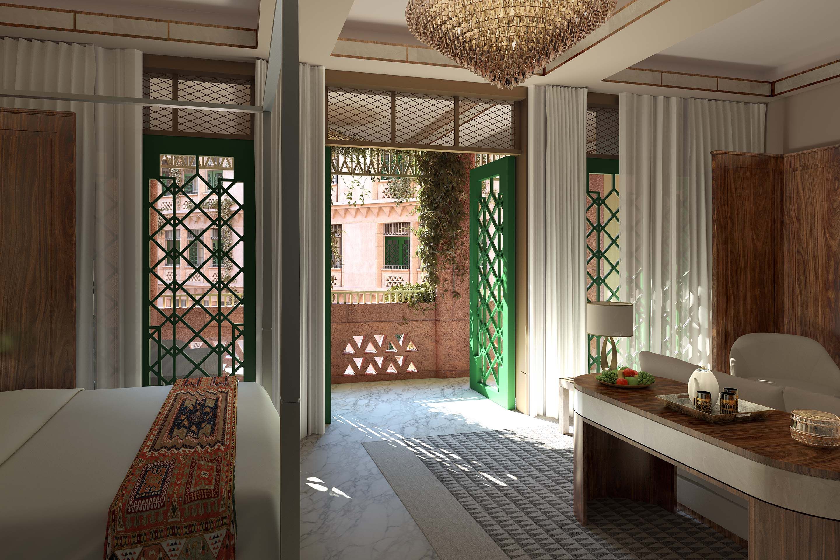
Our proposal for the Waldorf-Astoria Diriyah draws on the art-deco elegance of Waldorf Astoria New York and the rich vernacular traditions of Najdi architecture. Set at the cultural heart of Diriyah, on the outskirts of Riyadh, the hotel will provide a unique visitor experience, and a luxurious retreat at the centre of city life. Containing 200 guest rooms and 30 fully serviced residences, the hotel will deliver cool, open spaces to counter the hot desert climate. The exterior, inspired by traditional Saudi palaces, will feature ornate brickwork and corner turrets, while the interior will be arranged around a central garden oasis, and a sequence of fluid, interconnected public spaces facing onto it. A garden pavilion will house the Waldorf-Astoria’s signature Peacock Avenue lounge, while a distinctive, fine dining restaurant above will place diners within the tree canopy of the lushly landscaped courtyard. A rooftop pool will form the centrepiece of luxury wellbeing facilities including spas and a rooftop restaurant commanding views of the Opera House and Museum of Contemporary Art. A covered diagonal galleria will connect the hotel to surrounding cultural venues, while bringing the public into the hotel’s ground floor. Guestrooms will be configured as mini suites, carefully delineated for living and sleeping, and courtyard-facing suites will feature full-width balconies, welcoming dappled sunlight into each room. A presidential suite will be arranged across the south-eastly tower’s top floors. Indigenous, drought-resilient plants will populate the courtyard, complementing energy-efficient services, passive shading measures and water saving technologies.
Location
Riyadh, KSA
Status
Design
Team
Fred Pilbrow Sam Yousif
Client
Diriyah
Gross Floor Area
Awards
World Architecture Festival Awards, Competition Entriese – Future Projects, Shortlisted, 2025