Green, waterside quarter
Kensal Green Canalside
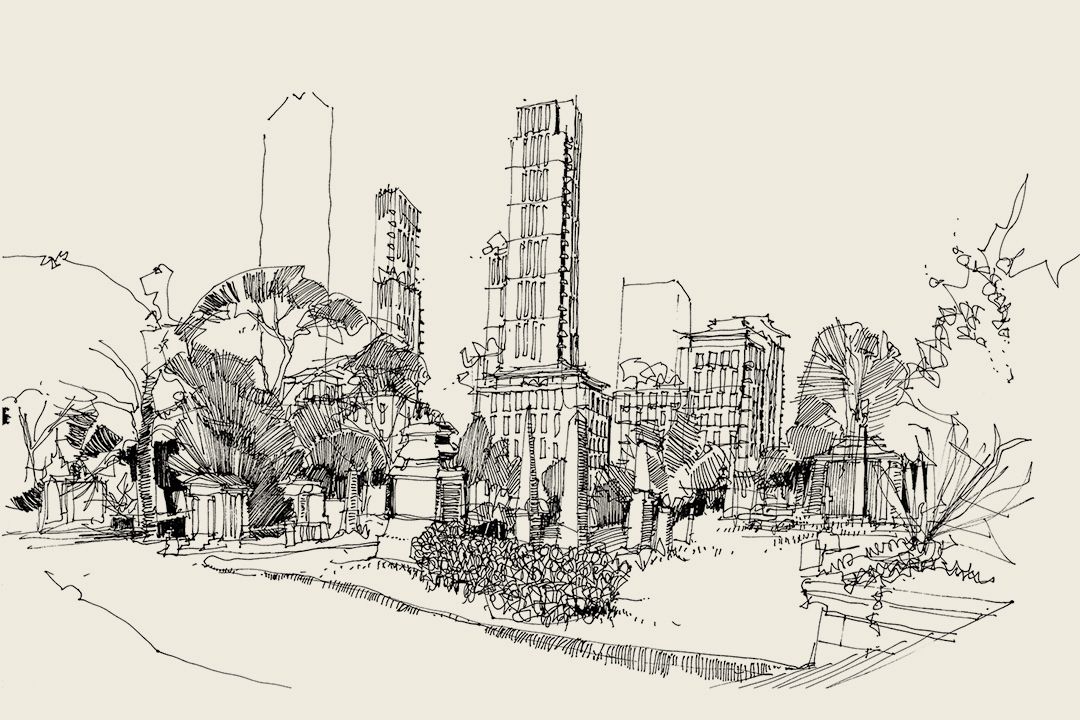
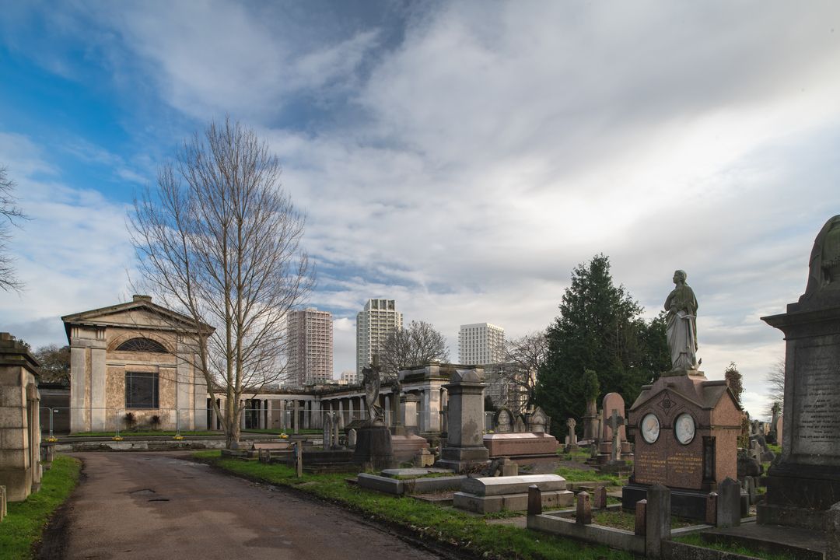
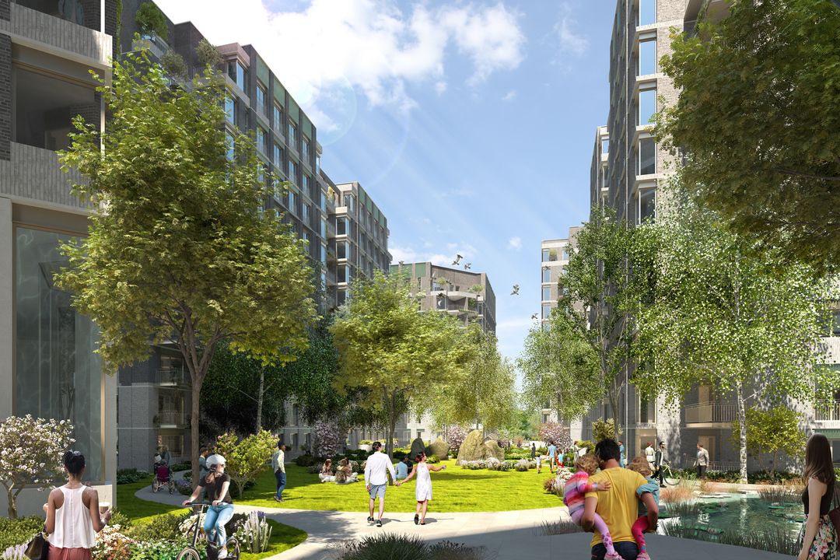
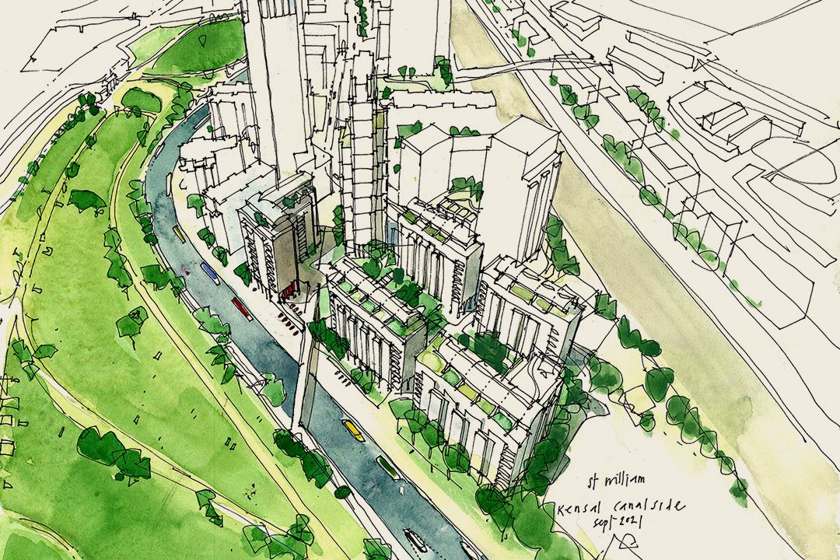
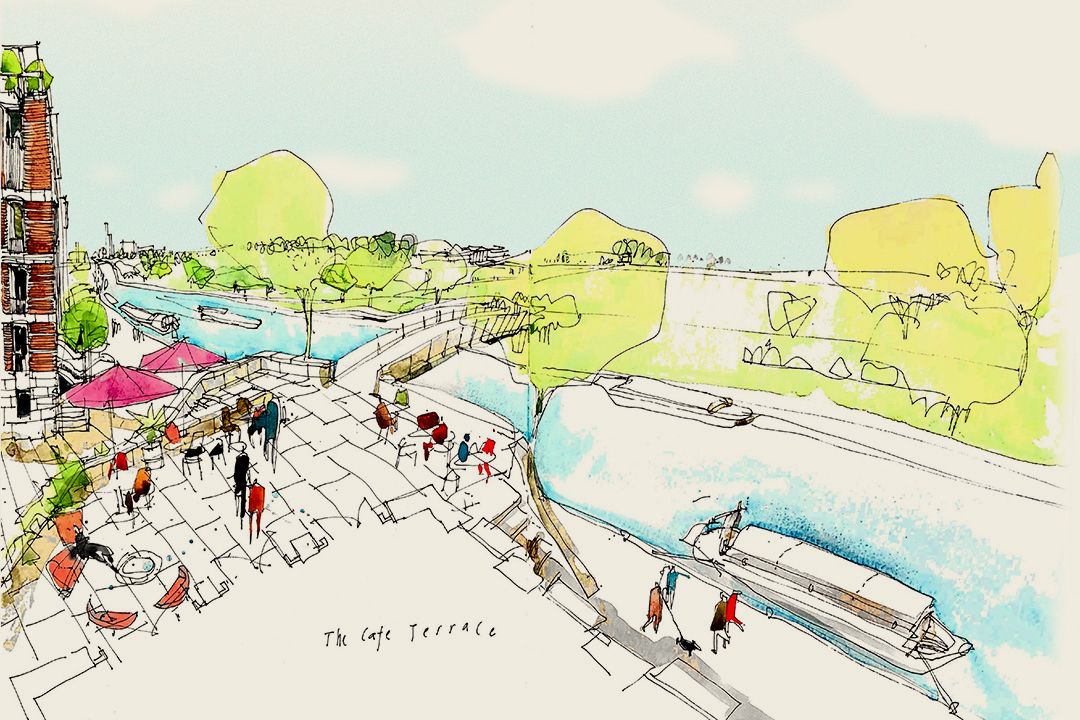
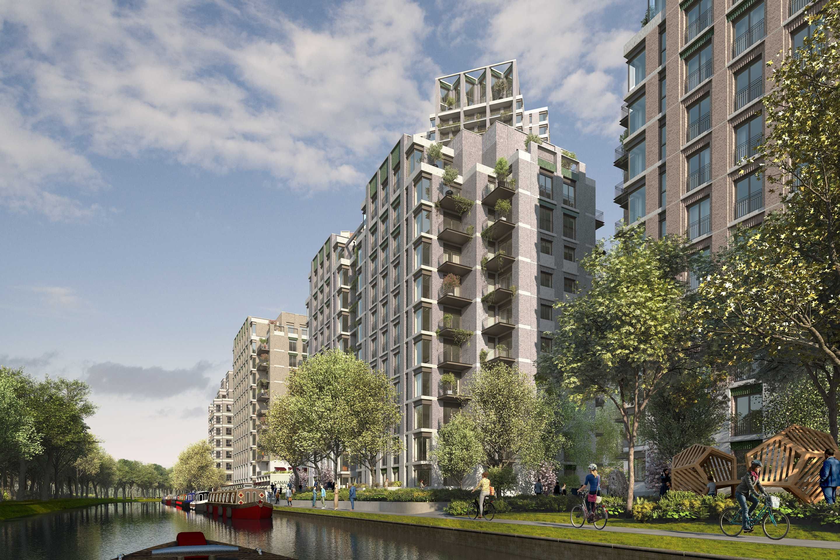
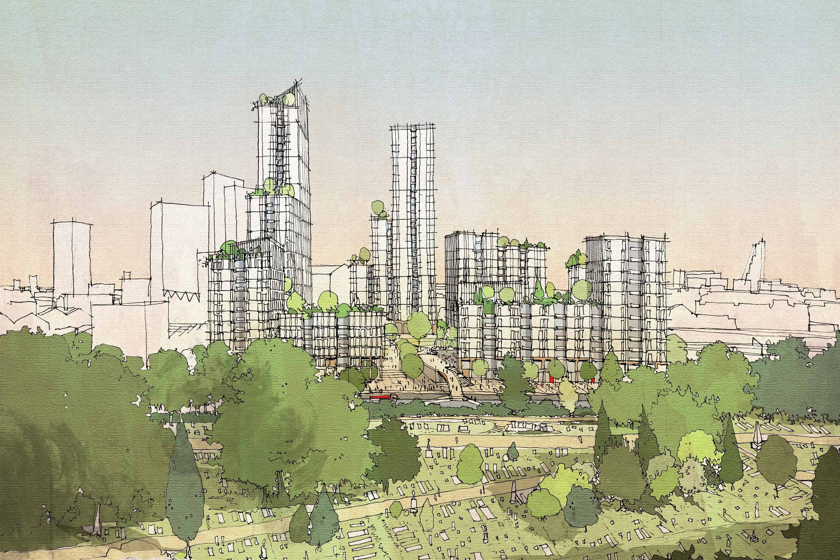
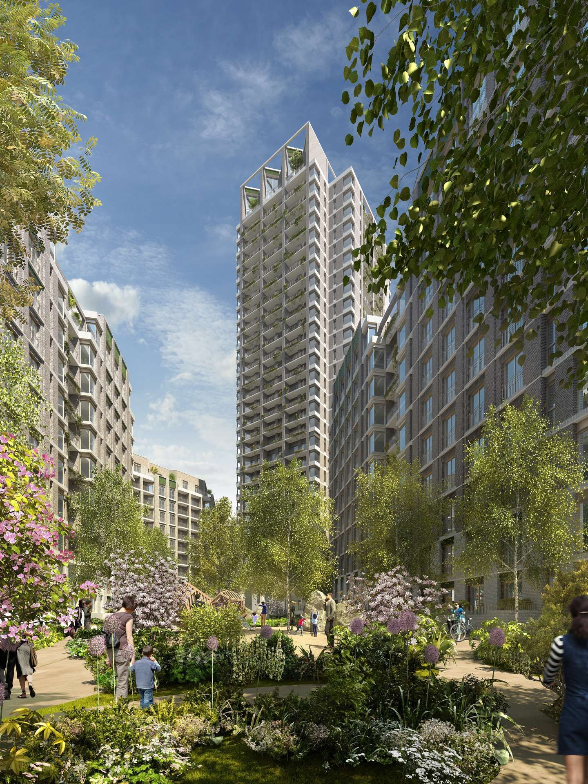
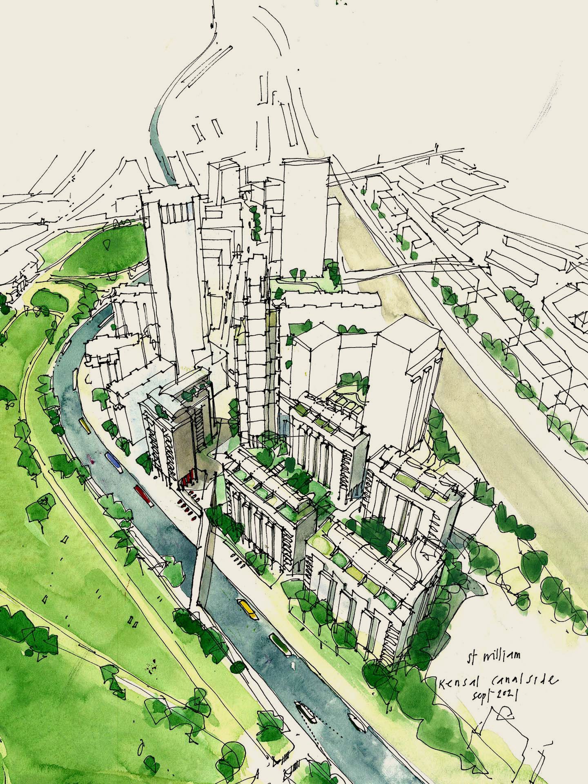
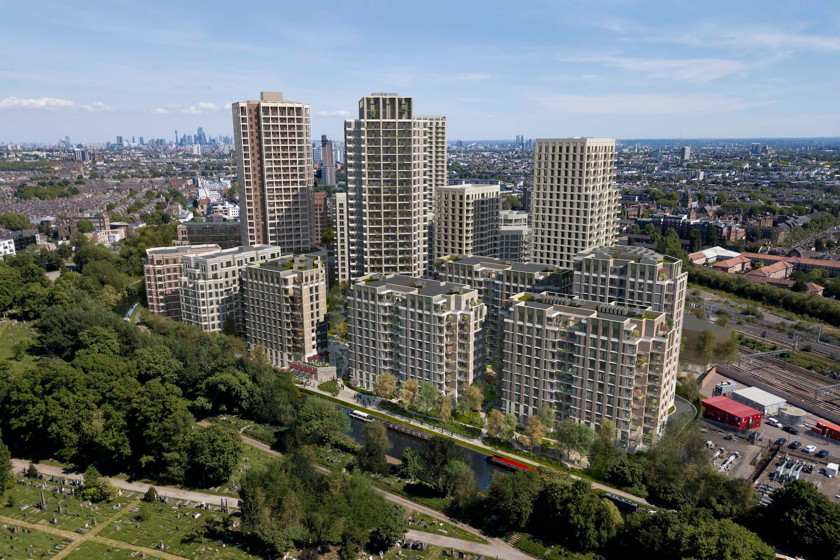
Kensal Green Canalside forms a part of an emerging neighbourhood on the Grand Union Canal, within the Royal Borough of Kensington and Chelsea. Inspired by the borough’s 19th century residential squares, our proposal looks to deliver 700 homes within six complementary buildings, set around a new publicly accessible green park. Carefully staggered, the six buildings consist of two gallery towers of 31 and 15 storeys, interspersed with four, mid-height, ten-storey blocks. Inspired by Victorian mansion blocks, each features a three-part composition: a stone-clad base, an intermediate pale brick facade, and a recessed top floor, forming an additional terrace alongside the cornice. We took the scheme through a rigorous series of iterations, ensuring full compliance with emerging safety regulations and London housing design standards to create a series of high-quality, mixed-tenure homes, 35% affordable, each with generous balconies to provide private outdoor space. A café and resident amenities, including a swimming pool, are incorporated along the ground floor of the buildings, and the central parkland is designed to feature large trees set amongst lush planting. A new pedestrian path will integrate the scheme with neighbouring streets, the Grade-I listed cemetery opposite, and the wider Canalside area. To support an efficient construction schedule, on-site safety and minimise waste, the project is designed to be delivered using Modern Methods of Construction.
Location
London, UK
Status
Design
Team
Fred Pilbrow Philip Earley Kelsey Stewart
Client
Berkeley St William
Gross Floor Area
1.46 ha